<-- style PDP --> 306 Moisson Street, Russell - Detached for sale for $764,900
  • for sale

306 Moisson Street

Russell, Ontario, K0A 1W0 - Embrun

$764,900

  • Neighbourhood

    Embrun

  • Major Intersection

    From QWY: South onto St. Guillaume Rd., Left onto 300, Right onto St. Pierre Rd., Right onto Hybrid St., Left onto Moisson St., Home on Right.

  • Listed Since: 70 day(s)

  • Last update: 6 day(s) ago

Overview

  • Property Type

    Detached, 2-Storey

  • Bedrooms

    3

  • Bathrooms

    3

  • Basement

    Full + Part Fin

  • Kitchen

    1

  • Total Parking

    6 (2 Attached Garage)

  • Lot Size

    15.3x33.12 (Metres)

  • Taxes

    $4,698.03 (2025)

  • Type

    Freehold

Property Description

Property description for 306 Moisson Street, Russell

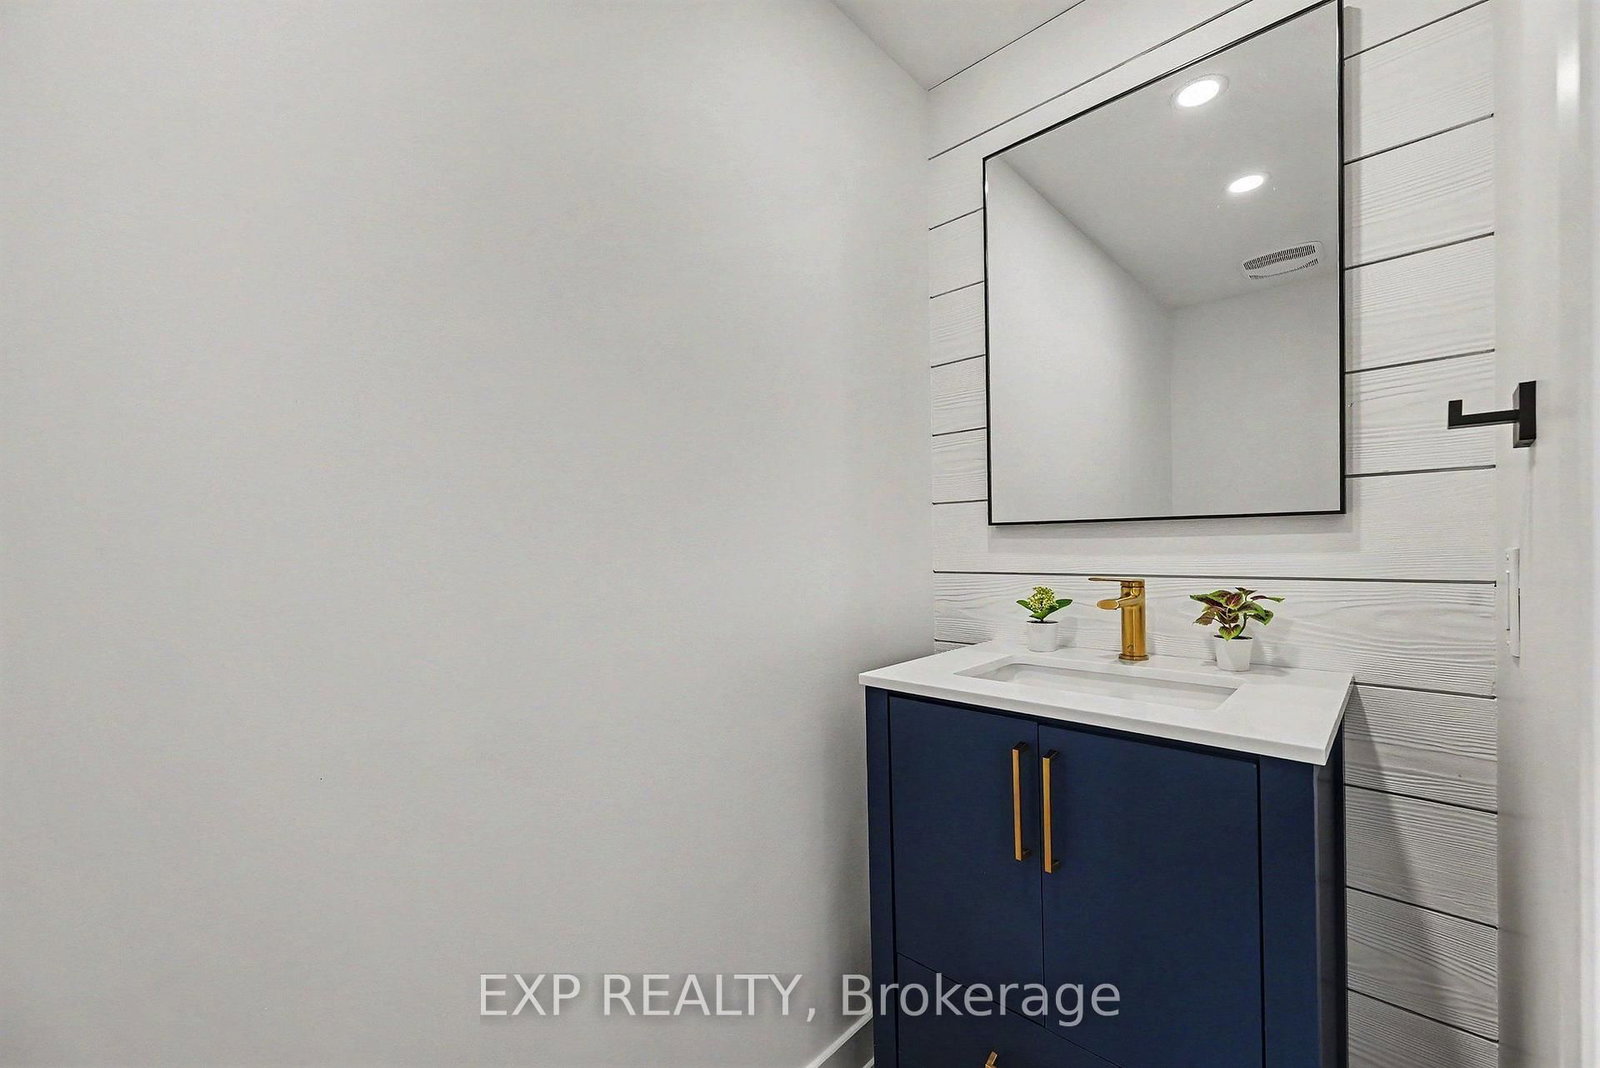
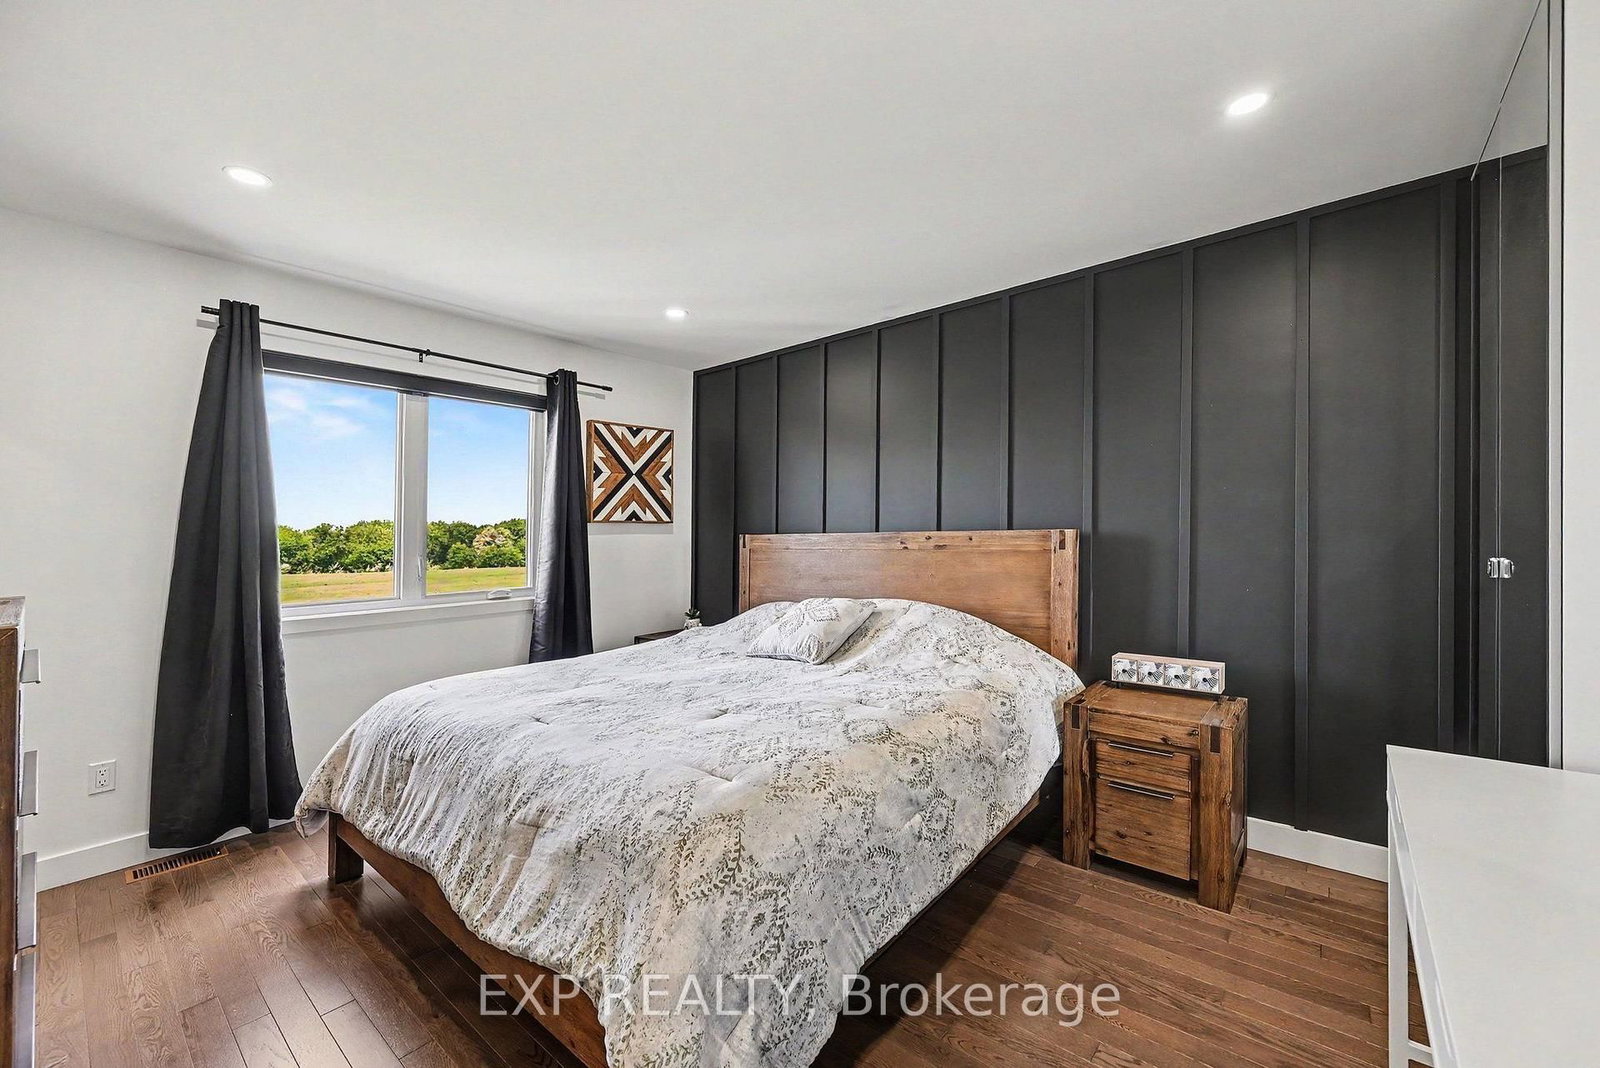
Backing onto open farmland with no rear neighbours, 306 Moisson Street offers a view most subdivision homes cannot. With close to 100k in updates since purchased, this 3 bedroom, 2.5 bathroom two-storey opens into a tiled foyer with double closet, then into a main living space under a full cathedral ceiling with hardwood floors and a gas fireplace beneath a dark panelled feature wall. The kitchen anchors the open plan: light shaker cabinetry, quartz counters, waterfall island with seating for three, subway tile backsplash, stainless appliances, black hardware, and herringbone tile flooring. The dining area seats eight with a garden door to the rear deck. A powder room with navy vanity and gold fixtures completes the level.Upstairs, the primary bedroom faces the fields, with a board-and-batten feature wall, walk-in closet, and ensuite featuring a double vanity, navy herringbone tile, and full glass walk-in shower. Additional bedrooms are bright and hardwood throughout, one currently used as a home office with closet intact.The lower level offers full ceiling height and large above-grade windows, presently set up as a home gym and ready to finish to your plan. Attached double garage, wide paved driveway, and rear deck overlooking the fields. Approximately 30 minutes to downtown Ottawa.

Listed by EXP REALTY

  • MLS #

    X13613970

  • Sq. Ft

    1500-2000

  • Sq. Ft. Source

    MLS

  • Lot Irregularities

    n/a

  • Year Built

    Available Upon Request

  • Pool

    None

  • Drive

    n/a

  • Garage

    Attached, 2 spaces

  • Total Parking

    6

  • Family Room

    N

  • Den

    N

  • Exterior

    Other

  • Fireplace

    Y

  • Roof

    Asphalt Shingle

  • Foundation

    Concrete

  • Elevator

    n/a

  • Water View

    n/a

  • Laundry Level

    n/a

  • Heat

    Forced Air

  • A/C

    Central Air

  • Water

    Municipal

  • Water Supply

    n/a

  • Sewers

    Sewers

  • Central Vac

    N

  • Foyer

    2.29 x 2.23 ft Main level

  • Powder Rm

    0.79 x 2.13 ft Main level

    2 Pc Bath

  • Living

    4.14 x 4.52 ft Main level

  • Dining

    3.02 x 4.23 ft Main level

  • Kitchen

    3.22 x 5.45 ft Main level

  • Pantry

    1.58 x 1.7 ft Main level

  • Laundry

    1.9 x 1.52 ft 2nd level

  • Primary

    3.45 x 4.22 ft 2nd level

  • Bathroom

    2.77 x 2.36 ft 2nd level

    4 Pc Ensuite

  • Bathroom

    1.96 x 2.36 ft 2nd level

    4 Pc Bath

  • 2nd Br

    3.12 x 3.81 ft 2nd level

  • Br

    3.1 x 3.96 ft 2nd level

  • Rec

    4.18 x 3.69 ft Bsmt level

  • Other

    2.54 x 4.7 ft Bsmt level

  • Other

    3.37 x 5.64 ft Bsmt level

  • MLS #

    X13613970

  • Sq. Ft

    1500-2000

  • Sq. Ft. Source

    MLS

  • Lot Irregularities

    n/a

  • Year Built

    Available Upon Request

  • Pool

    None

  • Drive

    n/a

  • Garage

    Attached, 2 spaces

  • Total Parking

    6

  • Family Room

    N

  • Den

    N

  • Exterior

    Other

  • Fireplace

    Y

  • Roof

    Asphalt Shingle

  • Foundation

    Concrete

  • Elevator

    n/a

  • Water View

    n/a

  • Laundry Level

    n/a

  • Heat

    Forced Air

  • A/C

    Central Air

  • Water

    Municipal

  • Water Supply

    n/a

  • Sewers

    Sewers

  • Central Vac

    N

  • Foyer

    2.29 x 2.23 ft Main level

  • Powder Rm

    0.79 x 2.13 ft Main level

    2 Pc Bath

  • Living

    4.14 x 4.52 ft Main level

  • Dining

    3.02 x 4.23 ft Main level

  • Kitchen

    3.22 x 5.45 ft Main level

  • Pantry

    1.58 x 1.7 ft Main level

  • Laundry

    1.9 x 1.52 ft 2nd level

  • Primary

    3.45 x 4.22 ft 2nd level

  • Bathroom

    2.77 x 2.36 ft 2nd level

    4 Pc Ensuite

  • Bathroom

    1.96 x 2.36 ft 2nd level

    4 Pc Bath

  • 2nd Br

    3.12 x 3.81 ft 2nd level

  • Br

    3.1 x 3.96 ft 2nd level

  • Rec

    4.18 x 3.69 ft Bsmt level

  • Other

    2.54 x 4.7 ft Bsmt level

  • Other

    3.37 x 5.64 ft Bsmt level

Thinking of Selling?

Find Out Your Home’s Value in Today’s Market!

No Email or Signup is required to view your home estimate.

estimate your home value

Contact Manoj Kukreja

Sales Representative,
Century 21 People’s Choice Realty Inc.,
Brokerage
(647) 576 - 2100

Manoj profile avatar

Inventory Graph

10 9 8 7 6 5 4 3 2 1 0 7 Months of inventory SELLER'S Market BALANCED Market BUYER'S Market

Mortgage Calculator

This data is for informational purposes only.

Mortgage Payment per month

Principal Amount

Interest

Total Payable

Amortization

Amortization

Closing Cost Calculator

This data is for informational purposes only.

Closing Cost Total for this property

Total Cash flow for purchasing this property

Down Payment(%)*
Additional information

Provincial Land Transfer Tax

Ontario Land Transfer Tax Rebate

Toronto Land Transfer Tax

Toronto Land Transfer Tax Rebate

PST on CMHC Insurance Premium

Lawyer Fees

$2,825

Government Registration Fee's

$164

Title Insurance

Closing Cost Total

Total Cash flow for purchasing this property

Provincial Land Transfer Tax

Ontario Land Transfer Tax Rebate

Toronto Land Transfer Tax

Toronto Land Transfer Tax Rebate

PST on CMHC Insurance Premium

Lawyer Fees

$2,825

Government Registarion Fee's

$164

Title Insurance

Down Payment(%)*

* A down payment of less than 20% is permitted only for first-time home buyers purchasing their principal residence. The minimum down payment required is 5% for the portion of the purchase price up to $500,000, and 10% for the portion between $500,000 and $1,500,000. For properties priced over $1,500,000, a minimum down payment of 20% is required.

Thinking of Selling?

Find Out Your Home’s Value in Today’s Market!

No Email or Signup is required to view your home estimate.

estimate your home value

Contact Manoj Kukreja

Sales Representative, Century 21 People’s Choice Realty Inc., Brokerage
(647) 576 - 2100

Manoj profile avatar

Recent Sold Listings in Embrun, Russell

Popular Cities